 blog
blog
Site Excavation and Grading Services: What to Expect
Table of Contents
- What Site Excavation and Grading Services Include
- Commercial Site Preparation: Scope and Timeline
- Rough Grading and Finish Grading: The Two-Phase Process
- Site Drainage Solutions and Erosion Control
- Utility Trenching and Installation for Water and Sewer Lines
- Permits, Utilities, and Safety: What Contractors Must Verify
- How to Evaluate and Hire a Professional Excavation Contractor
- Conclusion
- Frequently Asked Questions
Last Updated: October 11, 2026
What Site Excavation and Grading Services Include
Professional site excavation and grading services prepare raw land for building by removing obstacles, shaping terrain, and establishing proper drainage patterns. This precision work determines whether your project succeeds or faces costly problems down the road.
Site clearing and land clearing
Site clearing removes trees, vegetation, debris, and existing structures from your property before excavation begins. Contractors assess what needs removal, salvage valuable materials, and haul away waste responsibly.
Scope varies by property condition: a vacant lot needs minimal clearing, while a forested site requires heavy equipment and careful planning. Professional crews use bulldozers, excavators, and chippers to prevent hidden obstacles from damaging grading equipment.
Excavation and earthwork
Excavation removes soil and rock to proper depth for foundations, utilities, or drainage systems. Precision is critical: dig too shallow and foundations fail; dig too deep and you waste time and money.
Contractors use backhoes, excavators, and dump trucks to move material efficiently. They must understand soil composition, moisture content, and bearing capacity: clay compacts tightly and resists movement; sand shifts easily and requires careful handling.
Foundation and building pad preparation
A building pad is the leveled surface where a structure sits. Proper preparation prevents settling or shifting and requires precise grading to specific elevations and slope requirements.
Contractors establish benchmarks and work methodically to achieve exact grades. Residential homes need simple level pads; commercial buildings require complex slope calculations. The difference between adequate and excellent preparation determines whether buildings develop cracks or remain solid for decades.
Commercial Site Preparation: Scope and Timeline
Commercial site preparation differs significantly from residential work: projects are larger, timelines tighter, and margins for error smaller. Understanding the process, cost drivers, and quality standards helps you budget accurately.
The Site Preparation Process
A typical commercial site preparation follows a structured sequence:
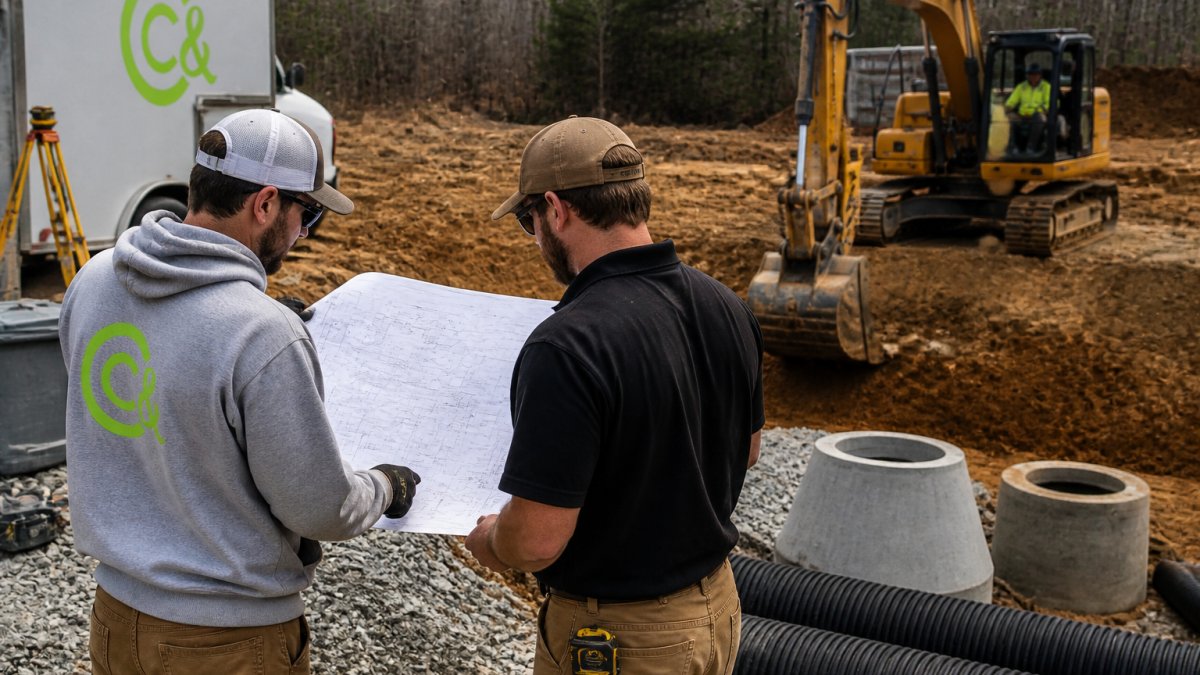
Surveying and Staking, Surveyors establish property lines, elevation benchmarks, and utility locations using GPS and traditional instruments. This prevents contractors from accidentally damaging underground lines or straying outside property boundaries.
Utility Locating, Before any digging, utility locating services (called via 811 in most states) mark existing electrical, gas, water, sewer, and telecommunications lines at no charge. This step is mandatory and non-negotiable.
Demolition and Clearing, Demolition contractors salvage valuable materials and haul away waste responsibly. Equipment depends on site conditions: light-duty sites use a single excavator; heavily forested lots require multiple pieces of heavy equipment and careful planning.
Excavation and Rough Grading, Excavation removes soil and rock to proper depth for foundations, utilities, and drainage systems. Rough grading establishes general contours using bulldozers and motor graders, moving material efficiently to approximate final elevations.
Finish Grading and Compaction, Final grading achieves precise elevations within 0.1 feet using laser-guided motor graders. Soil must be compacted to 95-98 percent of maximum dry density (ASTM D1557) to prevent settling that damages structures. Field density testing verifies compaction.
Final Inspection, Municipal inspectors verify grading meets engineering plans, drainage slopes are correct, compaction test results are acceptable, and utility trenches are properly backfilled.
Cost Factors That Affect Commercial Site Preparation
Site preparation costs vary dramatically based on several factors:
Site Size and Complexity, Site preparation costs vary dramatically based on several factors.
Soil Conditions, Rocky or clay-heavy soil requires specialized equipment and longer excavation. Soft or saturated soil may require dewatering or soil stabilization. Professional contractors review geotechnical reports before bidding.
Existing Utilities, Sites with numerous underground utilities require careful hand-digging around marked lines, slowing progress. Relocating utilities (if necessary) is the utility company's responsibility, but coordination delays are common.
Hauling Distance, Hauling distance significantly affects cost. Some contractors reuse excavated material on-site for fill, reducing hauling costs.
Drainage Requirements, Sites requiring extensive subsurface drainage systems, swales, or stormwater management add cost but prevent costly water damage later.
Permits and Inspections, Failed inspections delay project completion.
Timeline Expectations
Timeline depends on site conditions and size:
- Straightforward commercial site (1-2 acres, good soil, minimal utilities): 2-4 weeks
- Moderate complexity (3-5 acres, mixed soil, standard utilities): 4-8 weeks
- Complex site (5+ acres, poor soil, extensive utilities, drainage challenges): 8-12 weeks or longer
Weather impacts schedules significantly. Heavy rain halts grading work until soil conditions improve; frozen ground in winter slows excavation. Professional contractors build weather contingency into timelines.
Delays also occur if inspections fail, utilities require relocation, or soil conditions prove worse than anticipated. Clear communication with inspectors and early geotechnical investigation reduce surprises.
Rough Grading and Finish Grading: The Two-Phase Process
Most grading projects follow a two-phase approach: rough grading establishes the general shape, and finish grading achieves final precision. Understanding this distinction, the standards involved, and how quality is verified helps you evaluate contractor performance and project progress. Properly executed site preparation ensures the necessary stability for underground utility systems, which remains a critical consideration when you eventually select a septic installation contractor.
Rough Grading: Moving Material to Approximate Grade
Rough grading moves large quantities of material to create the basic landform using bulldozers and motor graders. This phase achieves approximate elevations within 6-12 inches of final grade, prioritizing efficiency over precision.
Equipment selection depends on site size and soil type: bulldozers push large volumes and clear obstacles; motor graders create slopes and contours; excavators handle selective excavation and confined spaces; dump trucks transport material.
Contractors establish temporary benchmarks to track progress against the engineering plan. Rough grading typically moves 100-300 cubic yards per hour depending on equipment and soil conditions.
Finish Grading: Precision and Compaction
Finish grading requires precision and skill. Laser-guided motor graders establish exact elevations to within 0.1 feet, ensuring proper drainage slopes, level building pads, and compliance with engineering specifications.
Slope Standards, Finish grading must achieve slopes specified in engineering plans: building pads are level (0-1%); parking lots are 1-2%; swales are 0.5-2%; embankments vary by soil type (clay 2:1, sand 3:1).
Laser-guided motor graders maintain slopes consistently. Without laser guidance, low spots that trap water often result.
Compaction Requirements, Finish grading includes compaction, which is critical for structural stability. Soil must be compacted to 95-98 percent of maximum dry density, verified by field density testing (ASTM D1557 standard proctor).
Compaction prevents settling that cracks buildings and breaks utilities. Without proper compaction, a building foundation can settle 1-2 inches over several years, causing structural damage.
Quality Control Methods, Professional contractors verify finish grading quality using laser elevation checks, slope verification, compaction testing, and visual inspection to identify low spots or ruts.
The Transition Between Phases
The transition between rough and finish grading occurs when rough grading reaches within 6-12 inches of final grade. Rushing through finish grading or using inadequate compaction equipment results in poor drainage, settling, and expensive repairs. Professional contractors allocate sufficient time and equipment for finish grading.
Measurable Outcomes
When finish grading is complete, the site should demonstrate:
- Proper drainage, Water flows away from structures and toward designated drainage areas; no standing water or low spots exist.
- Level building pads, Foundation areas are level within ±0.1 feet and stable under load.
- Correct slopes, Drainage slopes match engineering specifications and are visually consistent.
- Stable surface, The graded surface does not rut or settle under equipment traffic after compaction is complete.
- Documented compaction, Test reports confirm soil density meets specification across the site.
These outcomes are verifiable and form the basis for final inspection approval. Professional contractors stand behind finish grading with warranties that address settling or drainage failures within a specified period.
Site Drainage Solutions and Erosion Control
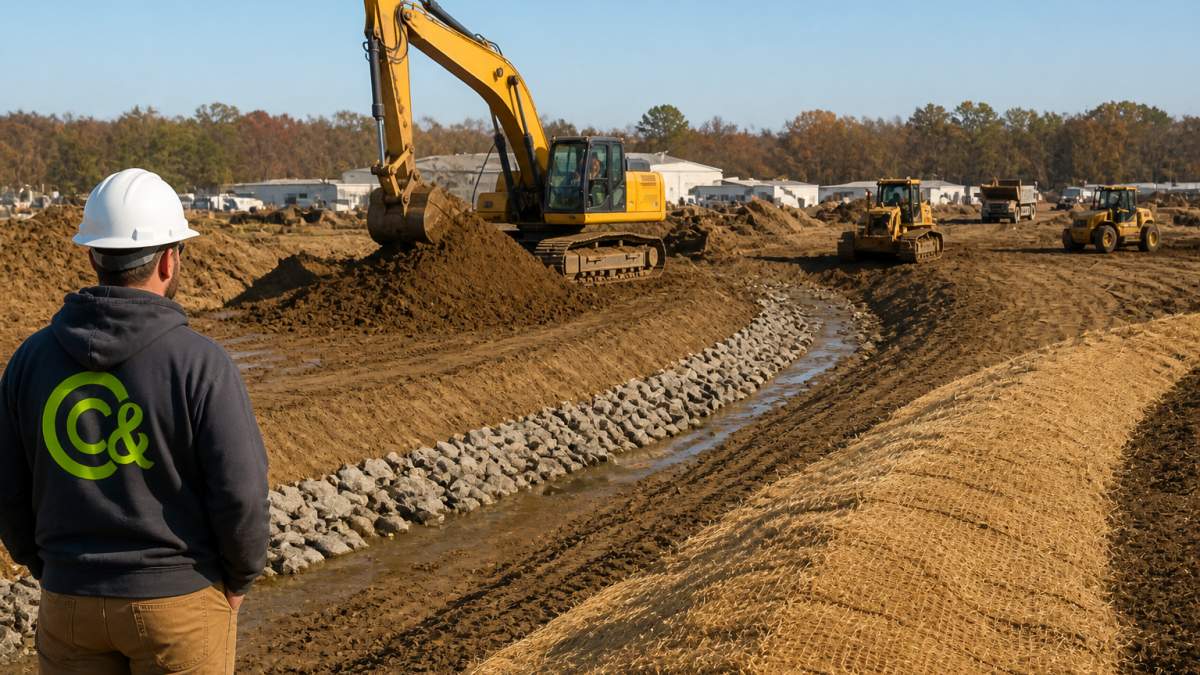
Proper drainage prevents water from pooling, eroding soil, or damaging foundations and utilities. Site drainage solutions include surface grading, subsurface systems, and erosion control measures working together.
Surface drainage directs water away from structures using slopes as shallow as 1-2 percent. Swales collect and convey runoff; French drains collect groundwater. Subsurface drainage systems prevent water buildup that weakens bearing capacity. Erosion control includes temporary measures (silt fences, sediment basins) and permanent solutions (vegetating slopes, riprap, proper grading).
Utility Trenching and Installation for Water and Sewer Lines
Utility trenching requires precision, coordination, and strict adherence to safety standards. Water and sewer lines must be installed at correct depths, slopes, and locations to function properly.
Water lines require trenches 3-4 feet deep below the frost line; sewer lines need 0.5-1 percent slope for flow velocity. Utility locating services mark existing lines before trenching begins. Equipment selection depends on trench depth and soil conditions. Pipe must be bedded in sand or gravel and backfill compacted in layers to prevent settling.
Permits, Utilities, and Safety: What Contractors Must Verify
Before any excavation begins, professional contractors verify permits, locate utilities, and establish safety protocols. This planning phase prevents costly mistakes and protects everyone on site.
Permits are required for most construction work: grading permits ensure compliance with stormwater and erosion control standards; building permits verify structural compliance; utility permits authorize work on water, sewer, or drainage systems. Utility location via 811 is mandatory before digging. Safety protocols include shoring for trenches deeper than 5 feet, hard hats, safety vests, and traffic control.
How to Evaluate and Hire a Professional Excavation Contractor
Selecting the right contractor makes the difference between a smooth project and a frustrating experience. Evaluate candidates on experience, equipment, communication, and accountability.
Experience matters because site conditions vary dramatically. Ask about similar projects, soil types, and project scale. Request references from recent clients and ask whether the contractor finished on time, stayed within budget, and stood behind the work.
Equipment capability determines whether a contractor can handle your specific needs. Ask what machinery they own versus rent. Verify they have appropriate equipment for your site's challenges.
Communication style reveals how a contractor will handle your project. Do they listen carefully, explain their approach clearly, and provide written estimates with detailed breakdowns?
Accountability is crucial. Ask whether they carry liability insurance and workers' compensation, and understand their warranty or guarantee if work fails or doesn't meet specifications.
Red flags include vague estimates, reluctance to provide references, pressure for upfront payment, and inability to explain their process. Avoid contractors who promise unrealistic timelines or significantly undercut other bids.
| Evaluation Criteria | What to Look For | Why It Matters |
|---|---|---|
| Experience | Similar completed projects, client references | Ensures contractor understands your project type |
| Equipment | Owned machinery, appropriate for site conditions | Determines capability and project efficiency |
| Communication | Clear explanations, detailed written estimates | Prevents misunderstandings and disputes |
| Insurance & Licensing | Current coverage, valid credentials | Protects you from liability if accidents occur |
| Accountability | Written warranty, clear guarantee terms | Ensures contractor stands behind their work |
| Timeline | Realistic schedule, flexibility for conditions | Prevents unrealistic expectations and delays |
Conclusion
Site excavation and grading services are the foundation of successful construction projects. These services demand precision, experience, and accountability because mistakes are expensive to fix once work is complete. From site clearing through utility trenching and installation, every phase requires skilled operators and careful planning. C & C Environmental Services brings over 20 years of experience to every job, delivering precise grading, reliable drainage solutions, and professional utility work. Contact us today for a detailed assessment of your site's needs.
Frequently Asked Questions
What is the difference between site excavation and grading?
Excavation removes soil, rock, and debris from a site to create space for foundations, utilities, and drainage. Grading shapes the land surface to proper slopes and elevations. Excavation is the removal phase; grading is the precision shaping phase. Both are essential for site preparation and must work together to ensure proper drainage and structural support.
How long does professional site excavation and grading typically take?
Timeline depends on site size, soil conditions, and project complexity. Small residential projects may take 1-2 weeks; large commercial sites can take 4-8 weeks or longer. Weather, utility location verification, and permit delays also affect scheduling. A qualified contractor will provide a detailed timeline during the initial site assessment and upfront estimate.
What permits do I need before excavation begins?
Most excavation projects require grading permits, site plans, and utility locates (811 call-before-you-dig). Commercial and municipal projects often need stormwater management permits and erosion control plans. Residential projects may need fewer permits depending on local codes. Your contractor should handle permit verification and coordinate with local authorities to avoid delays and compliance issues.
How do site drainage solutions prevent water damage?
Proper grading directs water away from structures and foundations using slope, swales, and subsurface drainage systems. Poor drainage causes foundation settling, basement flooding, and erosion. Professional grading follows local drainage standards and soil analysis to create sustainable water management. Combined with proper finish grading and sometimes French drains or catch basins, drainage solutions protect your property long-term.